
OFFICE FIT OUT PROCESS
Office Fit Out Process Explained: Step by Step Guide for Businesses in Oman
Most business owners sign an office lease with no idea what actually happens between handover of the keys and moving day. Here’s the real sequence — stage by stage, with realistic timeframes for each.
- By Tanfeez Projects Trading
- Category: Commercial
- 9 min read
- Updated July 2026
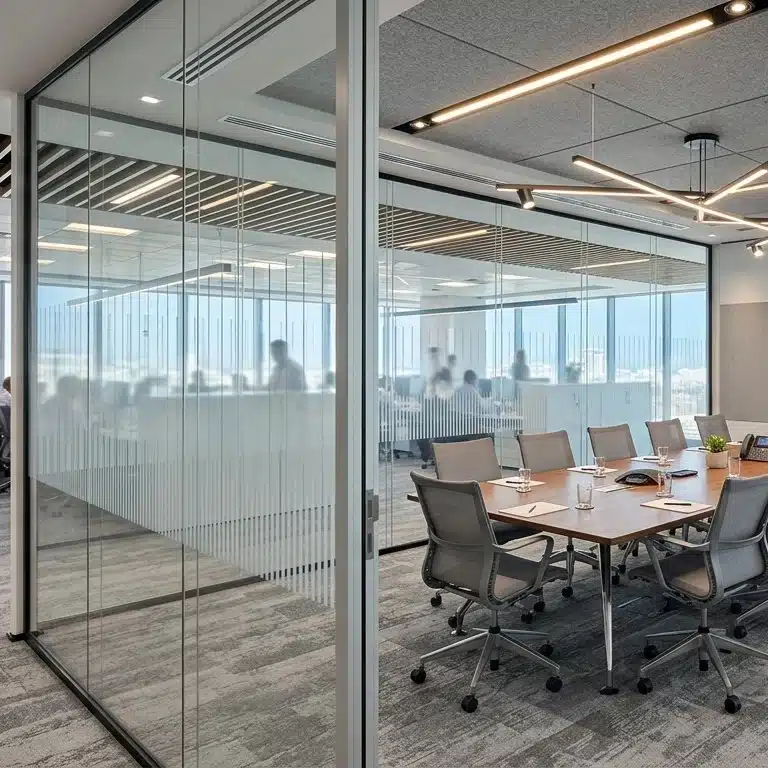
Quick Answer
An office fit out project typically runs through eight stages: site survey, space planning and concept design, BOQ and material selection, procurement, approvals, construction (partitions, ceiling, flooring, electrical, joinery), painting and finishing, and quality inspection with snagging before handover. A small office usually takes 4 to 6 weeks; a larger or more complex space can run 10 to 12 weeks or more.
8 Stages
from survey to handover
4–12 Weeks
typical project duration
1 Team
manages design through handover
What Is the Office Fit Out Process?
Definition: The office fit out process is the full sequence of design, procurement, and construction work needed to convert a bare or existing commercial space into a finished, operational office — covering everything from the first site survey to the final handover walkthrough.
The word “process” matters here as much as “fit out” does. Most delays and cost surprises on commercial projects don’t come from bad workmanship — they come from stages being skipped, rushed, or done out of order. A contractor who orders flooring before the electrical layout is confirmed, for instance, often ends up re-cutting material that was already installed.
The Complete Office Fit Out Process, Stage by Stage
Here is the order these stages actually happen in on a well-run project. Skipping ahead on any of these — especially procurement — is where most timelines go sideways.
1. Site Survey & Requirement Gathering
A site visit to measure the space, check existing MEP condition, and understand how the business actually works day to day — headcount, department layout, meeting frequency, visitor flow. This is also when the contractor should be asking about your move-in date, not just your budget. Our office fit out checklist covers what to have ready before this meeting.
2. Space Planning & Concept Design
The layout gets drawn: workstation counts, meeting rooms, reception, breakout areas. Good space planning balances how many desks you can fit against how the space actually feels to work in — cramming in extra desks usually costs you in productivity later.
3. BOQ & Material Selection
The Bill of Quantities (BOQ) itemises every material and labour cost against the approved design — flooring by the square metre, partitions by the linear metre, and so on. This is also when you pick actual finishes: which vinyl, which glass, which laminate. Locking materials here prevents mid-project substitutions that throw off both cost and delivery dates.
4. Procurement
Materials get ordered — and this is genuinely the stage most likely to cause delays, since imported glass, specific finishes, or custom joinery hardware can have lead times of several weeks. Experienced contractors order long-lead items before construction even starts on site, rather than waiting for demolition to finish first.
5. Approvals
Muscat Municipality and Civil Defence sign-off usually needs to happen before or alongside early construction, depending on scope. We’ve covered the approval timeline and cost implications in detail in our office fit out cost guide — the short version here is: build this into your schedule early, not as an afterthought.
6. Construction: Partitions, Ceiling, Flooring, Electrical & Joinery
The main build phase. Partitions go up first, then first-fix electrical and HVAC coordination happens above the ceiling before it closes. Flooring and joinery installation typically come later in this sequence, once dust-heavy work is mostly finished, to protect the finishes.
7. Painting & Finishing
Walls, signage, and brand-colour detailing get finished once the heavier trades are done. This is a small line item on the budget but the one clients notice first walking in — it’s worth planning branding elements here rather than bolting them on afterward.
8. Quality Inspection, Snagging & Handover
A walkthrough against the original scope produces a snag list — anything from a paint touch-up to a misaligned door. These get fixed before final handover, which should include as-built drawings and any warranty documentation, not just a set of keys.
Warning
Never sign off on handover before the snag list is actually cleared, not just promised. Once you've moved in and staff are using the space daily, getting a contractor back for small fixes becomes far harder to schedule — and far easier for them to deprioritise.
Planning Phase vs Execution Phase
The first four stages and the last four feel completely different day to day. Knowing which phase you’re in tells you what to expect from your contractor right now.
Planning Phase
- Mostly meetings, drawings, and approvals — little visible progress on site
- Decisions here are cheap to change; decisions made later are not
- Your input is needed constantly: sign-offs, material choices, feedback
- Typically 3 to 5 weeks depending on approval complexity
Execution Phase
- Physical construction — partitions, ceiling, flooring, electrical, joinery
- Changes here are expensive: material may already be cut or ordered
- Your role shifts to periodic site visits and progress checks, not daily decisions
- Typically 4 to 8 weeks depending on scope and material lead times
Who Handles What: Your Business vs Your Contractor
A lot of friction on fit-out projects comes from unclear ownership — both sides assuming the other was handling something. This is roughly how it should split on a well-run turnkey project.
Your Business
- Confirming headcount, department needs, and growth plans
- Signing off design, materials, and the BOQ on time
- Providing lease terms and any landlord restrictions upfront
- Deciding on IT, telecom, and security vendor coordination
Your Contractor
- Design, BOQ, and an itemised, honest quotation
- Managing Muscat Municipality and Civil Defence approvals
- Sequencing trades so nothing gets redone or damaged
- Snagging, quality inspection, and warranty documentation at handover
Want a Realistic Timeline for Your Own Space?
Generic stage lengths only go so far. Share your floor plate and move-in target with us and we’ll map out an actual stage-by-stage schedule for your project, free of charge.
How Long Does an Office Fit Out Actually Take?
Office size is only part of the answer — approval complexity and material lead times usually matter more than square metres. As a general guide, based on typical scope at each size:
Office Size
Typical Duration
What Usually Extends It
Under 100 sqm
4–6 weeks
Approvals, if any structural change
100–300 sqm
6–9 weeks
Material lead times and trade sequencing
300+ sqm
10–12+ weeks
Design complexity and custom joinery scope
Fit Out Readiness Checklist Before You Start
Walking into the first site meeting with these answers ready cuts real time off the planning phase.
- Confirmed headcount today and expected headcount in 2–3 years
- A copy of your lease, including any fit-out clauses or landlord restrictions
- A firm or estimated move-in date
- Rough budget range, even if not final
- Any furniture, equipment, or fixtures you plan to keep and reuse
- Brand guidelines or colour palette, if you have one
Common Mistakes That Derail the Process
These show up on almost every delayed project we’ve been called in to rescue, regardless of budget size. Several trace back to the wrong contractor being chosen in the first place — our guide to choosing a fit out company covers what to check before you sign.
- Finalising the design before headcount growth is factored in, then outgrowing the space within a year
- Ordering long-lead materials late because approvals took longer than expected
- Making finish changes mid-construction without a written variation order
- Skipping the snag list walkthrough to hit a moving date, then living with unfinished details
- Not confirming who owns IT and telecom cabling coordination until it's already overdue
Expert Tip
Ask any contractor you're evaluating to walk you through their actual stage sequence for your project, not a generic timeline. If they can't explain what happens between procurement and construction start, that's usually a sign the schedule is a guess, not a plan.
WHY TANFEEZ PROJECTS TRADING
A Process We Manage End to End, Not Handed Off Between Teams
- One in-house team from site survey through snagging — no handoffs between separate design and build contractors
- Realistic schedules built from your actual scope, not a generic template
- Approvals managed as part of the project timeline, not treated as a surprise
- Active project experience across Muscat, Sohar, Nizwa, Al Seeb, and Al Barka
Frequently Asked Questions
How does an office fit out process actually work?
It runs through eight stages: site survey, space planning and concept design, BOQ and material selection, procurement, approvals, construction, painting and finishing, and quality inspection with snagging before handover. Each stage depends on the one before it, which is why skipping ahead usually causes delays rather than saving time.
What is a BOQ in an office fit out project?
A Bill of Quantities (BOQ) is an itemised list of every material and labour cost tied to your approved design — flooring by area, partitions by length, and so on. It’s what turns a design concept into a priced, biddable scope of work.
Can I use my own furniture supplier during the fit out?
Yes, in most cases, as long as the specification is agreed upfront and built into the BOQ. The main risk is coordination — an outside supplier’s delivery schedule needs to line up with your contractor’s construction sequence, or it can hold up handover.
What happens during the snagging stage?
Snagging is a final walkthrough where the completed space is checked against the original scope, and any defects — a scuff, a misaligned door, a loose fitting — are listed and fixed before handover. It’s the stage most often rushed to hit a moving date, which usually means living with unfinished details afterward.
Who manages the approval process during a fit out?
A turnkey contractor typically manages Muscat Municipality and Civil Defence approvals as part of the project, since the drawings need to match what’s actually being built. Trying to manage this separately from construction is one of the more common causes of schedule slippage.
What usually causes office fit out delays in Oman?
Most delays trace back to two things: procurement started late because approvals took longer than expected, or the design changed mid-construction without a proper variation order. Both are avoidable with realistic scheduling from the site survey stage onward.
What should I prepare before starting the fit out process?
Have your headcount, lease terms, target move-in date, rough budget, and any items you want to keep confirmed before the first site meeting. Arriving with these ready typically shortens the planning phase by a week or more.
What's the difference between a turnkey process and a traditional one?
A turnkey process means one contractor is responsible for design, procurement, and construction under a single point of contact. A traditional process often involves separate designers and contractors, which can work but shifts coordination responsibility onto the client.
Can my business keep operating during the fit out process?
Rarely completely, but a well-managed process phases noisy or disruptive work — demolition, major electrical — outside business hours or into a partial move where possible. This should be discussed at the site survey stage, not assumed.
On This Page
Reading time: 9 minutes
Last updated: July 2026
Focus topic: Office Fit Out Process
Share This Guide
Related Articles
Office Interior Fit Out Cost in Oman
Real 2026 benchmarks by finish level, office size, and what actually drives the number up.
Office Renovation vs Office Fit Out
Two terms that get used interchangeably, but mean very different scope, cost, and timeline.
Let's Map Out Your Fit Out Timeline
From the first site survey to final handover, Tanfeez Projects Trading manages the entire fit out process as one team — with a free site visit and a clear, itemised quotation to start.